
The Ultimate Guide to Spotting Roof Damage in Washington D.C. Real Estate Disclosures
The real estate market in the nation’s capital is among the most competitive and architecturally storied in the United States. From iconic Federal and Victorian brick rowhouses in Capitol Hill and Georgetown to grand Queen Anne Mansard-roof residences in Dupont Circle and iconic 1920s Harry Wardman “porch-front” rowhomes in Petworth and Columbia Heights, purchasing property in Washington D.C. is both a prestigious lifestyle choice and a significant financial milestone.
However, behind historic façades, intricate brick corbels, and ornate cornices lies an insidious risk: Washington D.C. rowhouse roofing systems are among the most complex, expensive, and easily obscured structural components in residential real estate.
The District experiences an unforgiving climate characterized by sweltering, humid summers, severe thunderstorms with localized microbursts, and volatile Mid-Atlantic winters bringing heavy snow, sleet, and relentless freeze-thaw cycles. Because dense D.C. rowhouses share structural party walls and feature intricate flat, low-slope, or concealed Mansard roof configurations, water intrusion rarely stays confined to an isolated patch of drywall. Instead, water tracks silently down brick party walls, rots ancient timber framing, and ruins irreplaceable historic plaster.
Local real estate attorneys and buyer’s brokers regularly see how buyers navigateed numerous buyers who discovered devastating roof failures weeks after settlement because they relied on superficial listing remarks and failed to spot subtle red flags in the seller’s disclosure packet. In this comprehensive guide, we dissect the mechanics of D.C. roof degradation, analyze District statutory disclosure laws under D.C. Code § 42-1301, and equip you to uncover hidden roofing liabilities before your contingencies expire.
The Engineering of D.C. Roof Failure: Low-Slope Metals, Masonry Parapets, and Concealed Gutters
Evaluating a Washington D.C. roof requires specialized knowledge of 19th- and early 20th-century construction methods paired with modern membrane roofing technologies.
Historic Metal and Membrane Systems: Terne Metal, EPDM, and TPO
Many historic rowhomes in neighborhoods like Capitol Hill, Adams Morgan, and Georgetown were originally constructed with terne-coated tin or copper standing-seam flat roofs:
- The Terne Metal Lifecycle: Historic terne metal (steel coated with lead and tin) can last over a century if painted every 3 to 5 years with oil-based metal coatings. However, once maintenance is deferred, pinhole corrosion forms silently beneath paint layers. By the time water appears inside the home, the metal sheets have rusted through from underneath.
- Modern EPDM and TPO Replacements: Many owners replace failing tin roofs with single-ply membranes such as black EPDM rubber or white TPO. In dense urban D.C. settings, these membranes frequently fail at the perimeter terminations. When installers apply new rubber over old asphalt without proper vapor retarders or fail to secure membrane edges beneath metal counter-flashings, high urban wind shear pulls the seams apart.
- Ponding Water on Low-Slope Rakes: Over 100+ years, timber floor and roof joists settle unevenly toward the center of the structure. This structural deflection creates low spots where rainwater ponds. In D.C.’s humid summers, ponding water accelerates biological decay, breaks down seam adhesives, and exerts continuous hydrostatic pressure against minor membrane flaws.
Party Wall Parapets and Chimney Flashing Leaks
Rowhouses in D.C. abut adjacent properties along shared masonry party walls that extend 12 to 36 inches above the roofline:
- Failing Parapet Mortar: The brick parapet walls are constantly exposed to driving rain, snow, and freeze-thaw cycles. Historic lime mortar dissolves over decades. Water entering open mortar joints at the top of a parapet bypasses the roof surface completely, flowing down the interior core of the multi-wythe brick wall and soaking ceiling joists on the floors below.
- Shared Party Wall Flashing Disputes: In many rowhouse blocks, adjacent roofs sit at slightly different heights. The flashing bridging your roof to your neighbor’s wall is a joint vulnerability. If your neighbor’s parapet masonry is crumbling, water will enter their brickwork and leak into your top-floor bedrooms—a dispute that requires delicate negotiation between separate property owners.
- Historic Chimney Deterioration: Historic D.C. rowhouses often feature massive shared masonry chimneys. Inadequate or corroded copper step flashing around chimneys is one of the leading causes of top-floor ceiling water stains in Capitol Hill and Dupont Circle.
Concealed Box Gutters and Ornate Cornices
Many Victorian and Wardman-style rowhomes feature built-in “box gutters”—gutters integrated directly into the architectural wood cornice above the front facade:
- Hidden Overflow: Because box gutters are lined with soldered copper or terne metal and set within the framing of the home, any seam rupture or clog allows water to drain directly into the exterior wood framing, rotting out decorative historic cornices and window headers without visible interior drywall water stains until structural damage is severe.
Tired of manually reading 200-page disclosures?
Let DisclosurePro AI scan your documents for hidden termite damage, structural issues, and unpermitted work in 10 seconds. Try it free today.
Washington D.C. Real Estate Disclosure Laws: D.C. Code § 42-1301
The District of Columbia provides robust statutory disclosure requirements designed to protect buyers from concealed defects, but understanding what is legally required—and where loopholes exist—is vital.
The D.C. Seller’s Disclosure Statement
Under D.C. Code § 42-1301 through § 42-1311, sellers of residential real property (1 to 4 units) must provide the buyer with a standardized District of Columbia Seller’s Disclosure Statement prior to or upon the submission of a written purchase offer:
- Structural and System Questions: Section 1 of the disclosure specifically requires the seller to disclose the condition of the roof, including its estimated age, whether there are any known leaks or past leaks, and whether the roof has been repaired during the seller’s ownership.
- Water Infiltration History: The seller must state whether the property has experienced any water intrusion, dampness, or structural moisture in the roof, ceilings, walls, or attic spaces.
- Permit and Code Compliance: The seller must disclose whether alterations, additions, or major replacements were conducted with appropriate building permits from the D.C. Department of Buildings (DOB).
The “Actual Knowledge” Limitation and Flipper Disclosures
Under D.C. Code § 42-1303, the seller is only required to disclose defects based on their actual knowledge at the time the disclosure is signed. This standard creates a widespread loophole in the fast-paced D.C. market:
- Investor/Developer Disclosures: When an LLC investor or property flipper buys a distressed rowhouse in Bloomingdale or Petworth, renovates it, and sells it within 6 months, they often check “Unknown” across the disclosure statement. Because they have never lived in the property, they claim zero actual knowledge of historic roof framing rot, previous water penetration, or parapet masonry failure.
- The Caveat on Rescission: D.C. law allows a buyer to terminate the contract and retrieve their earnest money deposit within 5 days of receiving the disclosure if delivered after contract ratification. However, once settlement occurs and deed ownership transfers, proving that an LLC seller fraudulently concealed a roof leak requires extensive litigation and documentation of pre-existing conditions.
Evasive Terminology in D.C. Seller Disclosures
Sellers and agents routinely employ carefully sanitized phrasing to downplay serious roofing liabilities:
- “Historic metal roof freshly coated in 2025” — Frequently masks that the underlying tin has developed pinhole perforations and the elastomeric paint is merely a temporary stopgap.
- “Minor cosmetic plaster repair completed in master bedroom” — Conceals that water penetrated the chimney flashing and saturated the lath and plaster ceiling.
- “Modern rooftop deck added for entertaining” — Often hides the fact that deck joists were anchored without D.C. DOB permits directly through membrane flashing.
- “Seller has not occupied home; disclosures completed to best of knowledge” — The classic warning sign that the seller provides no legal warranties on historic roofing integrity.
The Manual Review Problem: Navigating Fast D.C. Contract Deadlines
In the standard Greater Capital Area Association of REALTORS® (GCAAR) sales contract, buyers frequently operate under aggressive timelines. In competitive neighborhoods, buyers face intense pressure to shorten their home inspection contingency to 5 to 7 calendar days—or waive contingencies entirely.
During this intense due diligence window, a buyer must digest:
- The multi-page statutory D.C. Seller’s Disclosure Statement.
- An extensive 70-to-100-page home inspection report with detailed photographic exhibits.
- D.C. Historic Preservation Review Board (HPRB) guidelines (which strictly dictate roofing materials, skylights, and visible alterations in historic districts like Georgetown, Dupont Circle, and Capitol Hill).
- D.C. Department of Buildings (DOB) permit history to verify whether roof replacements or skylight cutouts were officially inspected and closed out.
- Condominium or cooperative resale disclosure packages (if purchasing a rowhouse flat or condo unit).
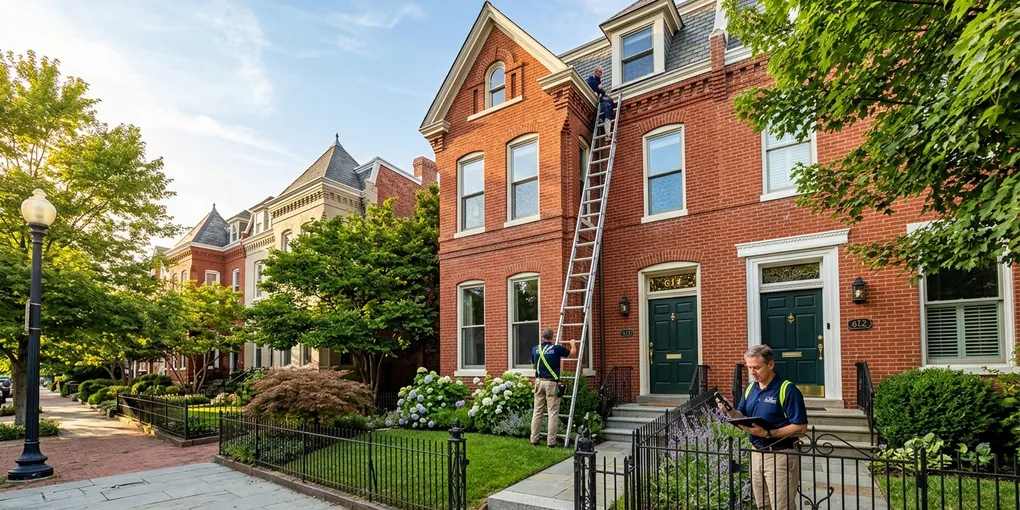
Crucially, because historic rowhouses are three stories tall with steep front cornices and inaccessible roofs, many general home inspectors note: “Roof inspected from ground level with high-resolution telephoto lens or unmanned aerial drone; full walking inspection not performed due to safety concerns.” If an overwhelmed buyer fails to recognize that an aerial photo cannot verify membrane seam elasticity or parapet mortar integrity, they risk walking blindly into a catastrophic financial trap.
Financial Impact: A Real-World Capitol Hill Rowhouse Case Study
To understand the severe financial exposure of an overlooked roof disclosure, consider this realistic scenario from a purchase in Capitol Hill.
The Acquisition
Julian and Claire purchased a beautifully renovated 1895 Victorian rowhome on East Capitol Street for $1,150,000. The listing highlighted an open-concept main floor, original exposed brick, and a modernized top-floor primary suite with skylights.
On the D.C. Seller’s Disclosure Statement, the seller (a local renovation firm) noted: “Roof inspected and freshly coated with commercial elastomeric sealant in fall 2024; skylights newly installed.” The general home inspector inspected the roof via drone photography, noting: “Roof surface appears reflective and clean; new skylight casings visible; no interior ceiling moisture detected.” Satisfied, Julian and Claire completed settlement.
The Deluge
Four months later, a severe Mid-Atlantic coastal storm struck Washington D.C., dropping nearly three inches of wind-driven rain over an 18-hour period.
In the middle of the night, water began pouring through the drywall surrounding both master bedroom skylights and seeping out behind the exposed brick party wall on the second floor. Water cascaded down into the main living room, saturating original heart-pine flooring.
A specialized historic roofing and masonry contractor inspected the property the next morning and discovered severe hidden defects:
- The renovator had cut two large openings for skylights through 130-year-old roof framing rafters without pulling D.C. DOB structural permits or installing required structural headers, causing the roof deck to sag and pool water around the skylight curbs.
- The skylights were flashed with standard residential caulk rather than custom step flashing integrated into the low-slope EPDM membrane.
- The “commercial elastomeric sealant” was applied directly over rotted, peeling tin sheets without scraping rust or addressing rusted-out parapet coping joints.
- Water had saturated the historic lime mortar between party wall bricks, causing extensive efflorescence, structural spalling, and toxic black mold growth behind the drywall.
The Financial Devastation
Because the corporate seller had already distributed profits and liquidated its project entity, Julian and Claire were forced to pay for structural remediation out-of-pocket:
| Expense Item | Cost |
|---|---|
| Complete tear-off of rusted tin and improper membrane layers down to joists | $9,400 |
| Structural rafter header framing reinforcement and D.C. DOB engineering permits | $8,200 |
| Installation of commercial-grade 0.060 mil EPDM membrane and custom copper edge flashings | $16,800 |
| Removal and re-installation of skylights with custom welded aluminum curbs and flashings | $5,600 |
| Brick party wall repointing, historic lime mortar stabilization, and masonry waterproofing | $7,800 |
| Interior historic plaster reconstruction, hardwood floor refinishing, and mold remediation | $9,600 |
| Historic Preservation Review Board (HPRB) compliance filing and expediter fees | $900 |
| Total Devastation | $58,300 |
Frequently Asked Questions about Roof Issues in Washington D.C.
1. How long do flat roofs on D.C. rowhouses typically last?
Lifespans vary significantly depending on the material and maintenance history:
- Terne-coated metal: Can last 75 to 100+ years if maintained with protective oil coatings every 3 to 5 years.
- EPDM rubber membrane: Typically lasts 20 to 25 years if seams and parapet wall flashings are properly maintained.
- Modified Bitumen: Generally lasts 15 to 20 years before UV exposure and thermal cracking necessitate replacement.
- TPO Membrane: Usually lasts 18 to 22 years in the D.C. climate.
2. Do I need Historic Preservation Review Board (HPRB) approval to replace a roof in D.C.?
If your home is located in a designated D.C. historic district (such as Georgetown, Capitol Hill, Dupont Circle, or Cleveland Park), any roofing work that is visible from a public street—such as Mansard slates, front metal cornices, decorative dormers, or street-facing skylights—requires review and approval from the Historic Preservation Office (HPO) and HPRB. Flat roof replacements that are completely concealed behind front parapets or cornices generally qualify for expedited administrative review, but strict material guidelines still apply.
3. What should I look out for regarding rooftop decks in Washington D.C.?
Rooftop decks are extremely popular in D.C., but they present significant roofing risks. Check the D.C. Department of Buildings (DOB) permit portal to confirm that the deck was constructed under an active building permit with structural load calculations. Decks built directly on top of flat roofs without floating sleepers or structural posts anchored to load-bearing party walls exert localized weight that tears rubber membranes and blocks natural water drainage.
4. Can a D.C. home inspector adequately inspect a rowhouse roof?
Standard home inspectors often cannot adequately inspect high, flat rowhouse roofs. Due to safety restrictions and heights of three or four stories, inspectors frequently inspect roofs from ground level using binoculars or drone cameras. While drones identify major surface tears, they cannot test seam adhesion, inspect concealed box gutters, or check parapet counter-flashing bonds. For any rowhouse purchase in D.C., hiring an independent licensed roofing contractor with a tall ladder is strongly recommended.