
The Ultimate Guide to Spotting Roof Damage in The Bronx Real Estate Disclosures
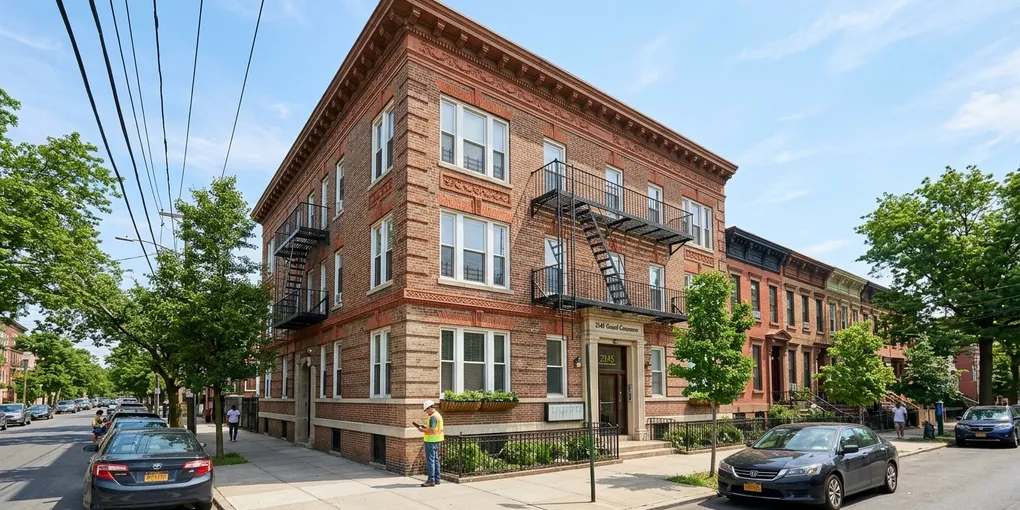
The Bronx is experiencing a major residential renaissance. From the rapid appreciation of historic multi-family rowhouses in Mott Haven and Port Morris to the elegant pre-war co-ops of Grand Concourse, the stately stone colonials of Fieldston and Riverdale, and the coastal single-family homes of Throggs Neck and City Island, The Bronx offers an incredible variety of architectural styles. For real estate investors and homebuyers alike, Bronx residential properties represent immense long-term value.
However, behind decorative brick facades, arched entryways, and classic fire escapes lies a building component that bears the brunt of New York City’s brutal climate: the residential roof.
In The Bronx, the vast majority of residential buildings—particularly 2-to-4 family properties, historic brick rowhouses, and attached tenements—utilize low-slope flat roofs. Unlike pitched shingle roofs that shed precipitation effortlessly, flat roof systems are complex, multi-layered water containment and drainage membranes. In an urban environment exposed to sub-zero winter freeze-thaw cycles, heavy snow accumulation, and humid summer cloudbursts, an aging Bronx roof can fail catastrophically without displaying obvious exterior signs.
As a practicing New York real estate attorney and local Bronx broker, I routinely guide buyers through complex property acquisitions. Too many buyers spend their due diligence evaluating boiler ages or cosmetic apartment renovations while completely overlooking subtle, evasive roof disclosures. In this comprehensive guide, we examine the mechanics of Bronx roof failures, unpack New York’s newly overhauled disclosure laws, and reveal how to spot dangerous red flags before closing.
The Anatomy of Bronx Flat Roof Failures: Parapets, Ponds, and Plaster
Purchasing a multi-family rowhouse or single-family home in The Bronx requires a clear technical understanding of how historic urban roofing assemblies deteriorate.
Low-Slope Membranes and Seam Separation
Most flat roofs on Bronx residential buildings are surfaced with one of three systems:
- Modified Bitumen (Torch-Down SBS): The prevailing standard for Bronx brownstones and multi-family buildings. Polymer-modified asphalt sheets are heat-welded at the seams. When subjected to New York City’s seasonal temperature swings—from 15°F winter freezes to 95°F summer heatwaves—thermal expansion and contraction strain these seams, causing them to delaminate and allow moisture infiltration.
- Built-Up Roofing (BUR): Often found on older Bronx housing stock, BUR consists of alternating layers of asphalt and reinforcing fabric topped with gravel. Over decades, pooling water dissolves asphalt oils, causing “alligatoring” (cracking resembling reptile skin) that permits leaks directly into the timber roof joists.
- EPDM Synthetic Rubber: While durable against freeze-thaw cycles, EPDM sheets are highly susceptible to mechanical punctures from rooftop tenant activity, air conditioning compressor vibration, or debris.
Parapet Walls and Masonry Coping Stone Decay
In attached Bronx rowhouses and pre-war buildings, the roof does not end at an overhanging eave; it terminates at vertical masonry parapet walls:
- Coping Stone Joints: The top of a brick parapet is capped with terra-cotta or concrete coping stones. Mortar joints between coping stones degrade under winter freeze-thaw cycles. When water penetrates these joints, it does not drip into the attic—it travels down the interior cavity of the exterior brick wall, rotting floor joist pockets and loosening structural masonry.
- Counter-Flashing Failures: Where the flat roof membrane meets the vertical parapet, metal counter-flashing must be tucked into mortar joints (raggle joints). When this mortar crumbles or separates, water cascades directly behind the roofing membrane during heavy winds.
Clogged Interior Drains and Ponding Water
Most Bronx flat roofs drain internally via a center roof drain or rear scupper basin. If autumn leaves or windblown urban debris obstruct these drains, water pools into expansive ponds:
- Weight Deflection: Water weighs approximately 5.2 pounds per square foot per inch of depth. Standing ponds place massive continuous dead loads onto aged pine or fir roof joists, causing timber deflection and structural sagging.
- Accelerated UV Breakdown: Standing water magnifies ultraviolet radiation like a lens, accelerating the chemical degradation of underlying bitumen membranes.
Tired of manually reading 200-page disclosures?
Let DisclosurePro AI scan your documents for hidden termite damage, structural issues, and unpermitted work in 10 seconds. Try it free today.
Navigating New York Real Estate Disclosure Laws in The Bronx
For decades, New York was known as an aggressive “caveat emptor” (buyer beware) jurisdiction where sellers could legally avoid answering questions about property defects. That dynamic shifted fundamentally with recent statutory overhauls.
The Historic March 2024 PCDA Overhaul
Under the New York Property Condition Disclosure Act (PCDA, Real Property Law § 460–467), sellers of 1-to-4 family residential properties must complete the 48-question Property Condition Disclosure Statement (PCDS).
Historically, sellers in New York almost universally opted out of this requirement by providing the buyer with a statutory $500 closing credit. In Bronx multi-family and rowhouse transactions, sellers’ attorneys routinely advised clients to pay the $500 rather than open themselves to liability.
Crucial Legal Change: Effective March 2024, New York State repealed the $500 opt-out credit entirely. Every seller of a Bronx 1-to-4 family residential home is now legally obligated to complete and sign the PCDS:
- Question 16: Age of the roof and date of last installation.
- Question 17: History of active roof leaks, standing water, or structural defects.
- Question 18: Any additions, modifications, or repairs performed on the roof assembly.
- Question 33: Any known material defects in exterior walls, masonry, cornices, or chimneys.
What Bronx Sellers Reveal vs. Conceal
Despite mandatory disclosures, sellers and real estate flippers frequently use ambiguous language to minimize catastrophic roofing conditions:
- “Roof regularly recoated with aluminum fibered coating” (frequently concealing blistered bitumen, active punctures, and severe standing ponds).
- “Minor staining in top-floor hallway ceiling from prior owner; no current leak” (deliberately failing to investigate chronic parapet water seepage).
- “New roof membrane installed in 2022” (neglecting to disclose that the membrane was laid over three failing historic layers without a NYC Department of Buildings permit).
- “Property sold through estate representative; executor has no personal knowledge” (used to mark ‘Unknown’ across all critical structural questions).
Under New York law, sellers cannot engage in active concealment. If a seller knows the roof leaks or that unpermitted structural modifications were made, actively hiding that knowledge on the PCDS constitutes fraudulent misrepresentation.
The Manual Review Problem: Drowning in Bronx Due Diligence
Conducting thorough due diligence on a Bronx property requires analyzing a complex web of legal, structural, and municipal documents within a rapid 5-to-10 day window prior to contract execution:
- The 48-question PCDS form.
- The NYC Department of Buildings (DOB) BIS and NOW property profiles (checking for open violations, stop-work orders, and unpermitted work).
- NYC Housing Preservation and Development (HPD) violations for multi-family properties.
- Title search reports detailing party-wall agreements, shared drainage easements, and utility encroachments.
- Multi-page licensed professional engineering and physical home inspection reports.
Important roof red flags are frequently buried inside these dense bureaucratic documents. For example, an open NYC DOB Environmental Control Board (ECB) violation for “Failure to maintain exterior building envelope/parapet wall” might appear solely as an obscure alphanumeric citation on page 42 of a title schedule.
Similarly, an inspector might observe that an unpermitted wooden rooftop deck was installed directly over the torch-down membrane, blocking access to the center drain. A prospective buyer reviewing hundreds of pages under pressure can easily miss the significance until severe structural leaks occur.
A Financial Nightmare: A Real-World Mott Haven Case Study
To see how disastrous an unvetted roof disclosure can be in The Bronx, consider this realistic scenario from a historic three-family rowhouse acquisition in Mott Haven.
The Purchase
Derrick and Sophia purchased a turn-of-the-century, three-family brick rowhouse in Mott Haven for $1,150,000 as an owner-occupied investment property. On the PCDS, the seller answered Question 16 by stating the roof was “approximately 6 years old,” and checked “No” to Question 17 regarding active roof leaks. The seller noted in the comments: “Routine silver coating applied annually.”
Derrick and Sophia hired a home inspector. Accessing the roof via a portable ladder, the inspector observed a gleaming layer of fresh aluminum coating and noted no standing water on that dry autumn morning. Finding no visible water marks on the newly repainted top-floor rental unit ceilings, Derrick and Sophia proceeded to closing.
The Disaster
In late January, a severe Nor’easter dropped 14 inches of heavy wet snow on New York City, followed by two days of freezing rain and rapid temperature fluctuations.
Within days, brown water began leaking through the ceiling light fixtures in the top-floor apartment. The tenant called Derrick in a panic as chunks of plaster collapsed into the living room.
An emergency historic masonry and roofing contractor investigated and uncovered catastrophic hidden conditions:
- The roof was not 6 years old; it had four separate layers of failing roofing dating back nearly 50 years. Under the NYC Building Code (BC 1510.3), no more than two layers are legally permitted on any building.
- The extra layers trapped gallons of condensed moisture against the structural wood roof rafters, leading to extensive fungal dry rot. Under the weight of the heavy snow and trapped water, three major roof joists had cracked.
- The exterior brick parapet wall had completely deteriorated behind the aluminum coating. Water had penetrated the mortar joints, freezing and expanding until the parapet began bowing outward toward the public sidewalk.
- The NYC DOB issued an emergency Class 1 Immediate Hazardous Violation for an unsafe facade/parapet, requiring an immediate sidewalk bridge.
The Financial Devastation
Because the seller was an LLC formed solely for the flip and dissolved shortly after closing, Derrick and Sophia had no quick legal recourse. They were forced to finance emergency structural rebuilding immediately:
| Expense Item | Cost |
|---|---|
| Emergency NYC DOB sidewalk bridge installation and scaffolding | $12,800 |
| Complete tear-off and hazardous disposal of four illegal roofing layers | $18,500 |
| Structural timber joist replacement and rafter sistering | $21,400 |
| Rebuilding damaged exterior brick parapet walls and installing new stone coping | $26,000 |
| Installation of new 2-ply SBS torch-down roof and copper scupper drains | $16,800 |
| Top-floor apartment plaster repair, mold remediation, and repainting | $14,500 |
| NYC DOB architectural filing fees, engineering certifications, and expediting | $7,500 |
| Total Devastation | $117,500 |
Frequently Asked Questions about Roof Issues in The Bronx
1. How many roofing layers are legally permitted on a building in The Bronx?
Under the New York City Building Code, a maximum of two roofing layers is legally permitted. If a Bronx property already has two layers of roofing, any subsequent repair cannot simply add another membrane; it requires a complete, labor-intensive tear-off down to the bare wooden tongue-and-groove or plywood decking. Multiple layers add immense structural dead loads and can invalidate manufacturer warranties.
2. What is the risk of an unpermitted rooftop deck in The Bronx?
Rooftop decks have become highly popular across Bronx brownstones and multi-family properties. However, constructing a rooftop deck requires NYC DOB architectural plans and permits to verify that the roof structure can handle live loads and that fire escape egress requirements are met. Unpermitted decks frequently penetrate or compress flat roof membranes, creating severe hidden leak paths, and can trigger costly DOB stop-work orders or violation penalties for new owners.
3. What does “silver aluminum coating” indicate on a Bronx flat roof?
Silver aluminum roof coating is a liquid-applied reflective topcoat designed to protect asphalt membranes from UV radiation. While routine coating is standard maintenance, dishonest sellers and flippers frequently apply a thick coat of silver paint immediately before listing a property to cosmetically hide severe alligatoring, degraded flashings, and active seam splits. A freshly coated roof should always be inspected thoroughly with an infrared moisture meter.
4. How do shared parapet walls affect roof maintenance in attached Bronx rowhouses?
In attached Bronx rowhouses, parapet walls are frequently shared structural boundary elements. If the counter-flashing on your neighbor’s side of the parapet wall is leaking or missing, water can seep down into the shared masonry core and cause water damage inside your property. Reviewing title documents for shared party-wall maintenance agreements and inspecting the neighbor’s roof condition from the property line is essential during due diligence.