
The Ultimate Guide to Spotting Roof Damage in San Francisco Real Estate Disclosures
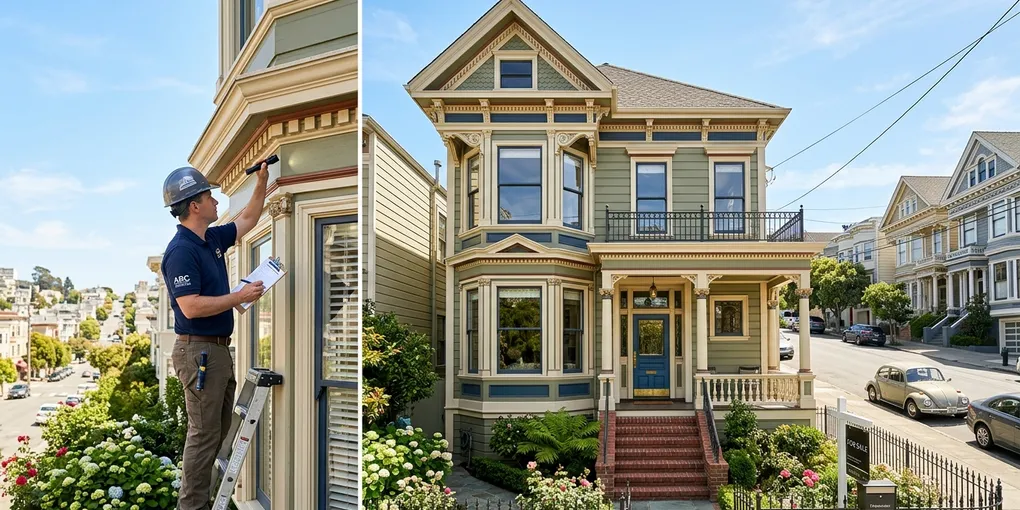
San Francisco features one of the most architecturally celebrated and high-stakes residential real estate markets in the world. From the iconic Queen Anne and Italianate Victorians in Alamo Square and the Haight to the grand Edwardians of Pacific Heights, stucco tunnel-entry rowhouses of the Sunset and Richmond Districts, and historic multi-family residences in the Mission, owning a home in San Francisco is an extraordinary milestone.
However, behind decorative wood gingerbread, soaring bay windows, and multi-million-dollar valuations lies an architectural vulnerability that demands deep scrutiny: the historic urban flat roof.
In San Francisco’s dense, zero-lot-line urban landscape, residential buildings do not stand as isolated structures. They are physically intertwined with neighboring buildings, sharing structural party walls, parapet flashings, and internal drainage channels. Subjected to persistent marine fog dampness, fierce winter atmospheric rivers, and constant seismic micro-movements, an aged San Francisco roof assembly can deteriorate silently, causing devastating structural damage inside century-old timber framing.
As a practicing California real estate attorney and active San Francisco broker, I routinely guide buyers through intense bidding environments where disclosure packets easily span hundreds of pages. In this comprehensive guide, we dissect the mechanics of San Francisco roof failures, examine California and municipal disclosure mandates, and show you how to spot costly red flags before waiving your contingencies.
The Anatomy of San Francisco Roof Failures: Fog, Flashings, and Fault Lines
Understanding how roofing assemblies deteriorate across San Francisco’s 49 square miles requires analyzing the city’s unique architectural geometry and microclimates.
Low-Slope Membranes and Internal Drain Ponding
Nearly all Victorian, Edwardian, and mid-century rowhouses in San Francisco feature low-slope flat roofs sloping gently toward an internal drain or rear scupper:
- Modified Bitumen (Torch-Down) Delamination: The prevailing standard for San Francisco rowhouses. Layers of polymer-modified asphalt are heat-welded together. Thermal contraction during cold foggy nights strains these welded seams, creating microscopic tears where standing water penetrates.
- Historic Built-Up Roofing (BUR): Many older properties still rely on legacy tar-and-gravel roofs. Over decades, standing water dissolves asphalt oils, causing the gravel to wash away and the underlying felt to develop brittle cracks known as “alligatoring.”
- Internal Drain Line Clogging: Because rowhouse roofs lack perimeter gutters, drainage relies on a single cast-iron or PVC drain pipe cutting through the center of the building. When eucalyptus leaves or windblown debris block this drain, water ponds inches deep. A single inch of standing water across a 1,500-square-foot roof adds over 7,800 pounds of dead-weight stress onto aged 2x8 redwood or Douglas fir joists.
The Hidden Box Gutter and Cornice Threat
San Francisco Victorians and Edwardians feature elaborate street-facing decorative cornices that conceal essential roofing components:
- Built-In Box Gutters: Behind the decorative wooden cornice lies an internal sheet-metal or copper box gutter designed to route water away from the front facade. Over 80 to 100 years, acidic rain and marine fog corrode solder joints in these gutters.
- Hidden Wall Infiltration: When an internal box gutter pinholes, water does not drip onto the roof surface; it runs down inside the hollow wooden bay window framing and structural exterior studs, rotting timber framing completely out of sight.
Zero-Lot-Line Party Walls and Seismic Shear
In neighborhoods like the Sunset, Mission, and Marina, homes are built directly against one another:
- Party Wall Counter-Flashing: Metal flashing seals the vertical seam between your building and your neighbor’s parapet. Because San Francisco sits between the San Andreas and Hayward faults, continuous seismic micro-tremors cause adjacent buildings to sway at slightly different frequencies (pounding effect). This movement tears rigid sheet-metal counter-flashing, breaking water seals along property boundaries.
- Neighbor Drainage Runoff: If your neighbor’s roof membrane fails or their rear scupper overflows, water frequently travels horizontally across the shared fire wall into your timber ceiling joists.
Tired of manually reading 200-page disclosures?
Let DisclosurePro AI scan your documents for hidden termite damage, structural issues, and unpermitted work in 10 seconds. Try it free today.
Navigating California and San Francisco Real Estate Disclosure Laws
California law imposes strict statutory disclosure requirements on residential sales, and local San Francisco practice layers additional municipal disclosure documents into the packet.
The Real Estate Transfer Disclosure Statement (TDS) and SPQ
Under California Civil Code § 1102, sellers must deliver the Real Estate Transfer Disclosure Statement (TDS) and the California Association of Realtors Seller Property Questionnaire (SPQ):
- Section II.B & II.C of the TDS: Sellers must explicitly check whether they are aware of any material defects or malfunctions in the Roof, Ceilings, or Drainage Systems, and disclose any history of active water leaks.
- SPQ Inquiries: Requires sellers to disclose all repairs, coatings, or patch jobs completed during their ownership, along with any insurance claims or known structural dry rot.
San Francisco 3R Report and DBI Permitting Records
In San Francisco, sellers must provide the Report of Residential Building Record (3R Report) issued by the San Francisco Department of Building Inspection (DBI):
- The 3R report verifies the authorized legal occupancy and lists historic permits on file.
- Any unpermitted roof deck additions, unpermitted skylights, or unpermitted roofing tear-offs will stand out as discrepancies between the 3R report and physical building reality.
Deceptive Language Used by San Francisco Sellers
In a seller-driven market where non-contingent offers are common, sellers frequently use euphemistic language to downplay roof failures:
- “Roof maintained and serviced with aluminum elastomeric coating in 2023” (masking severe underlying blistering and seam splits).
- “Minor condensation near roof hatch during heavy winter rains” (deflecting from a rotted curb and decayed roof joists).
- “Front decorative cornice repainted for sale” (concealing a rusted-through copper box gutter).
- “Seller is a trustee/court-appointed executor; has never resided on premises” (used to check ‘Unknown’ across the entire disclosure form).
Under California law (Shapiro v. Sutherland), an “as-is” clause does not protect a seller who actively conceals known material defects. Omitting an active roof leak or failing flashing violates California fraud statutes.
The Manual Review Problem: Overwhelmed by 300-Page San Francisco Disclosure Packets
In San Francisco real estate, sellers routinely publish comprehensive disclosure packages before the offer date, expecting buyers to submit non-contingent offers.
These disclosure packages frequently span 300 to 500 pages, including:
- The statutory TDS and SPQ.
- The SFAR Local San Francisco Disclosure Addendum.
- The DBI 3R Report and permit history.
- The Natural Hazard Disclosure (NHD) statement.
- Structural pest control (WDO) reports (evaluating dry rot in redwood framing).
- Comprehensive general physical inspection reports with thermal imaging.
Critical roof red flags are frequently buried deep in these massive files. For example, a home inspector might write on page 62: “Observed ponding water around center scupper and mastic repairs along south parapet wall; consult licensed C-39 roofing contractor.” A prospective buyer scanning hundreds of technical pages on a tight deadline can easily overlook the note, waiving their protections and inheriting a massive structural liability.
Financial Impact: A Real-World Sunset District Case Study
To understand the financial danger of an unvetted roof disclosure, consider this realistic scenario from a tunnel-entry home purchase in the Sunset District.
The Acquisition
Julian and Claire purchased a 1938 classic stucco rowhouse in the Sunset District for $1,425,000. In competitive bidding against four other buyers, they submitted a non-contingent offer based on the seller’s pre-sale disclosure packet.
On the SPQ, the seller wrote: “Roof serviced and drain cleared in 2024; no active leaks.” The seller’s pre-sale home inspection report stated: “Torch-down roof appears weathered but functional; no active water staining observed on top-floor bedroom ceilings.” Julian and Claire finalized the purchase and took possession.
The Disaster
Four months later, a fierce winter atmospheric river battered the San Francisco peninsula with four inches of rain and 55-mph winds blowing off the Pacific.
At 3:00 AM, Julian woke to the sound of water dripping inside the walls of the front living room. By morning, brown water stains had spread across the decorative coved plaster ceiling, and water was leaking from the exterior front entry arch.
A licensed historic roofing contractor climbed onto the roof and revealed the truth:
- The 2024 “roof service” consisted of a handyman spreading roofing tar over rotted parapet counter-flashing along the zero-lot-line shared wall.
- The front decorative sheet-metal cornice concealed an original soldered galvanized box gutter that had completely rusted through, channeling gallons of storm runoff straight down into the structural wood framing of the front facade.
- The rear center drain had ponded water for decades. The structural 2x8 roof joists beneath the membrane were heavily decayed from fungal dry rot and were bowing under the water load.
- Trapped moisture had migrated into the shared party-wall framing, rotting the structural studs shared with the neighboring rowhouse.
The Financial Devastation
Because Julian and Claire had waived contingencies and the seller had relocated abroad, immediate legal recovery was unfeasible. They had to fund emergency structural restoration immediately:
| Expense Item | Cost |
|---|---|
| Emergency exterior scaffolding and public sidewalk safety canopy | $11,500 |
| Complete tear-off of three aged roofing layers down to bare redwood decking | $16,200 |
| Structural timber joist sistering and party-wall framing reconstruction | $24,800 |
| Custom fabrication and installation of historic copper box gutter and cornice flashing | $19,400 |
| Premium 2-ply SBS torch-down roof with high-efficiency tapered insulation boards | $18,500 |
| Historic plaster coved ceiling restoration and interior water remediation | $14,200 |
| San Francisco Department of Building Inspection (DBI) permits and engineering fees | $5,600 |
| Total Devastation | $110,200 |
Frequently Asked Questions about Roof Issues in San Francisco
1. Does San Francisco require historic preservation review for roof repairs?
Yes, if your property is an officially designated historic landmark or situated within a designated San Francisco Planning Department Historic District (such as Alamo Square, Liberty Hill, or Webster Street). While standard flat roof membranes not visible from the street typically require only standard DBI building permits, any modifications to visible cornices, parapets, roof decks, or dormers require San Francisco Planning Department preservation approval.
2. What are tapered insulation systems, and why are they used on San Francisco flat roofs?
Older San Francisco flat roofs often lack sufficient slope, causing rainwater to pond around drains. A tapered insulation system utilizes rigid polyisocyanurate foam boards fabricated with a gradual slope. Installed directly over the roof deck before the waterproof membrane, tapered insulation creates positive drainage toward scuppers or drains, eliminating standing water ponds and adding thermal insulation.
3. What is the risk of buying a San Francisco home with an unpermitted roof deck?
Unpermitted roof decks are common across San Francisco, but they pose serious legal and physical risks. Heavy foot traffic and furniture can puncture underlying roof membranes, while unpermitted deck framing often blocks roof drainage. Furthermore, if the San Francisco DBI discovers an unpermitted deck, they can issue a Notice of Violation requiring either expensive structural engineering retrofits or complete removal at the owner’s expense.
4. How does the San Francisco marine layer impact roof maintenance?
In coastal western neighborhoods like the Sunset and Richmond, the marine layer (“Karl the Fog”) creates a persistent microclimate of damp salt air. This humidity prevents morning condensation from evaporating quickly, promoting moss and algae growth on roof edges and causing accelerated galvanic corrosion of sheet-metal flashings and galvanized fasteners compared to sunnier eastern neighborhoods like the Mission or Potrero Hill.