
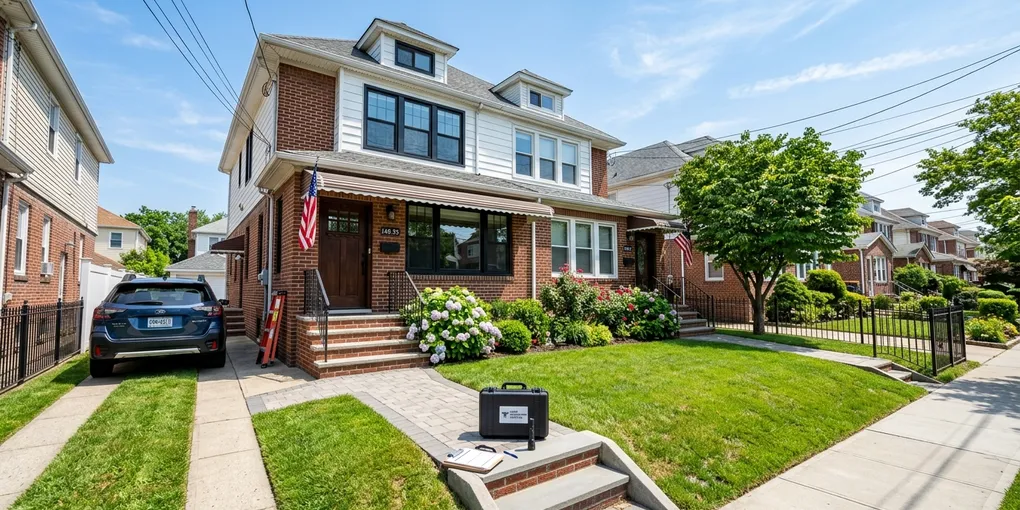
The Ultimate Guide to Spotting Roof Damage in Queens Real Estate Disclosures
Queens represents the most geographically diverse and culturally dynamic borough in New York City. From classic semi-detached brick two-families in Astoria and Ridgewood to attached townhouses in Sunnyside, stately Tudor revivals in Forest Hills Gardens, and coastal homes in the Rockaways, the Queens housing market provides exceptional options for homebuyers and multi-family investors. Yet behind the newly painted kitchens and attractive rental yield calculations, one structural vulnerability constantly endangers buyers’ investments: the roof.
In Queens, roofing assemblies are subject to intense climatic punishment. Coastal Atlantic winds, maritime moisture, summer heatwaves exceeding 95°F, and brutal winter freeze-thaw cycles create severe wear and tear. Furthermore, because so many Queens homes are semi-detached or attached multi-family properties, a roofing failure often involves complex shared party walls, shared gutter lines, and multi-layered roofing assemblies that violate local building codes.
As an experienced New York real estate attorney and active Queens broker, I frequently witness transactions where buyers rely on superficial cosmetic appearances, only to discover tens of thousands of dollars in hidden roof damage immediately following closing. In this comprehensive guide, we will unpack the specific mechanics of Queens roof failures, analyze New York State’s updated disclosure laws, and show you how to identify dangerous red flags in seller disclosure documents.
How Queens Roofs Fail: Mansards, Transitions, and Multi-Layer Overlays
To properly evaluate a roof on a Queens property, a prospective homebuyer must understand the architectural composition and structural transitions common throughout the borough.
The Hybrid Flat-to-Pitch Roof Architecture
A defining architectural style across Astoria, Ridgewood, Woodside, and Elmhurst is the semi-detached or attached home with a hybrid roof:
- Main Low-Slope Deck: The primary building footprint is covered by a flat or low-slope roof (typically modified bitumen or asphalt roll roofing) that drains toward the rear yard or into an internal leader pipe.
- Decorative Front Mansard or Dormer: The street facade features a steeply pitched false-mansard or dormer covered in architectural asphalt shingles or slate.
- The Critical Transition Joint: Water infiltration most frequently occurs at the exact junction where the sloped front mansard meets the flat horizontal roof deck. If the metal transition flashing and counter-flashing are improperly caulked or suffer thermal fatigue, wind-driven rain slides directly behind the front exterior brick veneer, rotting wooden lintels and drywall headers.
The Illegal Overlay Trap (The Multi-Layer Dilemma)
In Queens, where multi-family properties frequently change hands among investors and multi-generational families, roofing contractors often take shortcuts to avoid costly disposal fees:
- NYC Building Code Restriction: Under Chapter 15 of the New York City Building Code, no residential roof may have more than two layers of roof covering.
- The Weight Penalty: A single layer of asphalt roofing adds roughly 2.5 to 3.5 pounds per square foot of dead load. When lazy contractors install three or four layers of roofing directly over failing assemblies, the cumulative dead load can exceed structural design limits by thousands of pounds, causing wooden roof rafters and ceiling joists to bow and sag.
- Trapped Moisture: Multiple layers act as a sponge. Water penetrates the topmost layer and becomes trapped between the sheets, silently decaying the original wooden plank decking without showing interior ceiling stains until structural failure is imminent.
Shared Gutters and Semi-Detached Party Lines
In semi-detached Queens neighborhoods, two mirrored homes often share a single continuous gutter line or central valley:
- If your adjoining neighbor fails to clean their gutters or allows their downspout to freeze and detach, water backs up across the property boundary.
- Ice dams forming along shared property lines can force water under your roof membrane, regardless of how well you maintain your portion of the roof.
Tired of manually reading 200-page disclosures?
Let DisclosurePro AI scan your documents for hidden termite damage, structural issues, and unpermitted work in 10 seconds. Try it free today.
Navigating New York Real Estate Disclosure Laws in Queens
For decades, New York was governed by the doctrine of caveat emptor (“buyer beware”), allowing sellers to avoid disclosing defects by offering a negligible statutory credit. However, recent legal reforms have fundamentally changed disclosure requirements for Queens real estate.
The Landmark March 2024 PCDA Overhaul
Under the New York Property Condition Disclosure Act (PCDA, Real Property Law § 460–467), sellers of 1-to-4 family residential properties must complete the standardized Property Condition Disclosure Statement (PCDS).
Historically, sellers routinely paid a $500 closing credit to the buyer to legally bypass this disclosure.
Important Legal Update: As of March 2024, New York State completely repealed the $500 opt-out credit. All sellers of residential 1-to-4 family homes in Queens are now legally required to fill out the full 48-question PCDS under penalty of law:
- Question 16: Requires disclosing the exact age and material of the roof.
- Question 17: Inquires whether there are active or past roof leaks, ponding water, or standing moisture.
- Question 18: Demands disclosure of any structural repairs, roof overlays, or warranties.
- Questions 33 & 34: Asks for known defects in chimneys, skylights, gutters, or drainage systems.
Deceptive Language in Queens Disclosures
While mandatory disclosure provides buyers with greater legal protection, sellers frequently employ ambiguous or evasive phrasing to minimize serious structural liabilities:
- “Flat roof resurfaced with reflective elastomeric coating in 2022” (frequently used as a temporary cover-up over blistered, separated bitumen seams).
- “Mansard shingles touched up last fall” (masking rotted fascia boards and failed transition flashing).
- “Minor dampness in top-floor closet during driving northeaster storms” (downplaying a failed party-wall parapet flashing).
- “Sold by estate; executors have no personal knowledge of property history” (used to check ‘Unknown’ across all inquiries).
Under New York law, while sellers are not obligated to conduct invasive engineering inspections, knowingly concealing known defects or misrepresenting property conditions on the PCDS constitutes actionable fraud.
The Manual Review Problem: Due Diligence Traps in Queens
In Queens, buying a residential or multi-family home involves managing an overwhelming volume of legal, municipal, and architectural records. Within a tight 5-to-10 day due diligence window before formal contract signing, buyers must review:
- The 48-question PCDS disclosure document.
- The New York City Department of Buildings (DOB) BIS and NOW property portals.
- NYC Department of Finance ACRIS title deeds and easement agreements.
- Certificate of Occupancy (C of O) records to verify legal multi-family status.
- General home inspection and termite/pest inspection reports.
Attempting to cross-reference all these documents manually under pressure is fraught with risk. Crucial roof warnings rarely appear prominently on page one. Instead, they are often buried in:
- A footnote in an inspection report noting that the roof was evaluated only from a ground-level ladder.
- An open DOB violation for “unpermitted work on exterior roof structure” listed as an obscure alphanumeric code.
- A handwritten notation on the PCDS stating “new roof layer installed 2021”, which disguises an illegal third layer exceeding building code limits.
Buyers who manually skim through dozens of pages without specialized tools frequently miss these vital clues.
A Financial Nightmare: A Real-World Astoria Case Study
To understand the devastating financial consequences of missing a subtle disclosure red flag, consider this realistic scenario from a semi-detached two-family home in Astoria.
The Purchase
Dimitri and Maria purchased a semi-detached brick two-family home in Astoria for $1,325,000, planning to live in the owner’s unit while renting the top-floor apartment for $2,800 per month.
On the PCDS, the seller checked “No” to active roof leaks, but added a handwritten note: “Flat roof maintained; fresh layer of modified bitumen installed in 2022.”
Dimitri and Maria hired a standard home inspector. On the day of inspection, the inspector accessed the flat roof via an extension ladder, noting that the black bitumen membrane looked clean and that the silver reflective paint was uniform. Reassured by the recent 2022 installation date, the couple signed the purchase agreement and closed escrow.
The Disaster
Five months after closing, a prolonged coastal rainstorm battered Western Queens, dumping over three inches of rain in twenty-four hours.
At 3:00 AM, the top-floor tenant called Dimitri in a panic: water was streaming from the ceiling light fixtures in both bedrooms, and the sheetrock ceiling in the living room was visibly sagging.
Dimitri hired a licensed commercial roofing engineer, who conducted core sampling of the roof assembly and discovered a shocking reality:
- The 2022 installation was an illegal fourth layer of roofing laid directly over decayed felt and rotted tongue-and-groove decking dating back to 1955.
- The weight of four saturated roofing layers had caused the center roof joists to deflect by over two inches, creating a massive depression where water had been ponding for months.
- The shared gutter between Dimitri’s property and the neighboring semi-detached house was completely rusted through, channeling hundreds of gallons of water behind the exterior brick facade and rotting the wooden wall studs.
- Toxic black mold (Stachybotrys) had heavily colonized the joist cavities and attic insulation.
The Financial Devastation
Because the seller technically disclosed a “fresh layer of modified bitumen” and the buyers failed to verify the number of existing layers during due diligence, recovering damages through litigation was complicated and slow. Dimitri and Maria had to absorb the immediate repair costs out-of-pocket:
| Expense Item | Cost |
|---|---|
| Emergency water extraction and drying equipment | $3,600 |
| Hazardous tear-off and disposal of four illegal roofing layers down to bare framing | $17,800 |
| Structural sistering of deflected and rotted wooden roof joists | $16,500 |
| Brand-new 2-ply SBS torch-down roof with tapered polyiso insulation system | $18,200 |
| Rebuilding shared copper box gutter and custom parapet flashing | $9,400 |
| Top-floor tenant apartment mold remediation, drywall, and plaster restoration | $14,000 |
| Lost rental income and mandatory tenant relocation stipends (3 months) | $11,200 |
| Total Devastation | $90,700 |
Frequently Asked Questions about Roof Issues in Queens
1. How many layers of roofing can a home legally have in Queens?
Under Chapter 15 of the New York City Building Code, residential structures are strictly limited to a maximum of two layers of roofing. If a Queens property already has two layers and needs repair, code mandates a complete tear-off down to the bare wooden or concrete structural decking. Installing a third layer is illegal, voids manufacturer warranties, and can trigger DOB stop-work orders and violations.
2. Who is legally responsible for a shared gutter in a semi-detached Queens home?
Shared gutters on semi-detached or attached rowhouses are generally governed by party-wall agreements or reciprocal easements recorded in the property’s title chain. Both property owners share equal legal responsibility for maintaining and repairing the shared drainage assembly. If your neighbor neglects their maintenance and causes water damage to your property, you may have legal grounds for an easement violation claim or private nuisance lawsuit.
3. What does “ponding water” mean on an Astoria or Ridgewood flat roof?
Ponding water is defined as water that remains standing on a low-slope roof for more than 48 hours following precipitation. Flat roofs are engineered to have a slight pitch (typically 1/4 inch per foot) directing water toward scuppers or internal drains. Persistent ponding indicates structural deck deflection, settled rafters, or inadequate slope, and it dramatically accelerates membrane deterioration and adhesive failure.
4. What should I check regarding skylights on Queens flat roofs?
Skylights are one of the most common failure points on Queens flat roofs. The skylight curb must be elevated at least 8 to 12 inches above the finished roof deck and sealed with continuous step and counter-flashing. Check disclosures and inspection reports for past skylight sealant applications, as sellers frequently apply temporary silicone caulking over cracked glass or failed flashing right before listing.