
The Ultimate Guide to Spotting Roof Damage in Brooklyn Real Estate Disclosures
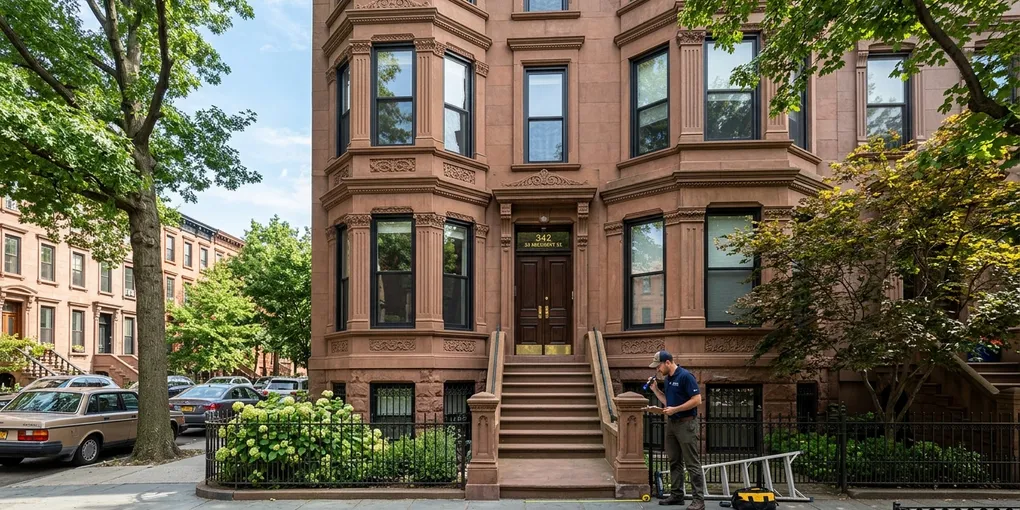
Brooklyn’s residential real estate market is world-renowned for its architectural character. From iconic tree-lined streets of Italianate brownstones in Park Slope and Brooklyn Heights to Romanesque Revival limestones in Crown Heights and vibrant rowhouses in Bedford-Stuyvesant, owning a piece of Brooklyn history is an extraordinary dream. However, behind the grand parlor floors, soaring plaster ceilings, and ornate marble fireplaces lies an architectural vulnerability that demands meticulous scrutiny: the historic flat roof.
In a connected Brooklyn townhouse or rowhouse, the roof is not just an individual shelter; it is an intricate, multi-layered system physically tied into adjoining buildings through shared party walls, decorative metal cornices, and shared drainage paths. When an aged Brooklyn roof assembly fails, water does not simply drip into an attic—it travels silently along centuries-old brickwork, rots structural timber joists, destroys irreplaceable historic plaster, and threatens structural stability.
As an experienced New York real estate attorney and active Brooklyn broker, I routinely guide buyers through complex townhouse acquisitions. Time and again, I see buyers focus intensely on kitchen finishes and cellar dampness while failing to decode vague, misleading roof disclosures. In this comprehensive guide, we will explore the mechanics of Brooklyn rowhouse roofs, examine New York State’s newly strengthened disclosure laws, and reveal how to spot catastrophic roofing red flags before you sign.
The Anatomy of Brooklyn Rowhouse Roof Failures
Unlike detached suburban homes with pitched asphalt shingles, Brooklyn’s rowhouses and brownstones feature low-slope flat roofs terminating in parapet walls and ornate street-facing cornices. Understanding how these historic assemblies fail is vital for any prospective homebuyer.
The Low-Slope Membrane Assembly
Most Brooklyn townhouse roofs are surfaced with one of three systems:
- Modified Bitumen (Torch-Down or Self-Adhered SBS): The prevailing standard for residential rowhouses. These sheets of polymer-modified asphalt are rolled out with overlapping seams. Under Brooklyn’s intense seasonal temperature swings, thermal expansion causes seams to pull apart, creating microscopic entry points for standing water.
- EPDM Rubber Membranes: Continuous synthetic rubber sheets. While resilient against freeze-thaw cycles, EPDM is easily punctured by rooftop foot traffic, window-washing rigs, HVAC servicing, or rooftop deck framing.
- Historic Built-Up Metal or Tin Roofs: Many 19th-century Brooklyn homes originally featured standing-seam tin or terne-metal roofs. Over the decades, generations of owners often layered hot asphalt and cold tar directly over this rusted metal instead of conducting a proper tear-off.
The Metal Cornice and Box Gutter Trap
The most distinct architectural feature of a Brooklyn brownstone is its decorative street-facing sheet-metal or cast-iron cornice. Cornices are not merely decorative—they hide critical roofing infrastructure:
- Built-In Box Gutters: Historic roof drainage directs rainwater forward into a copper or galvanized steel box gutter tucked directly behind the cornice. Over decades, acidic rain corrodes the soldered seams of these gutters.
- Internal Water Infiltration: Once a box gutter pinholes, water bypasses exterior downspouts and pours directly into the top of the brownstone’s front facade brickwork and the timber lintels above top-floor windows.
- Corroded Anchor Brackets: Cornices are held in place by wrought-iron anchor ties driven into the masonry. Chronic water seepage rusts these ties, creating the risk of catastrophic cornice detachment over the public sidewalk.
Party Walls, Parapets, and Shared Flashings
Brooklyn rowhouses share structural brick party walls with neighboring buildings:
- Party Wall Counter-Flashing: Metal flashing steps across the property line to seal the joint between your roof and your neighbor’s roof. If your neighbor’s roof is in disrepair, or if the mortar joint holding the counter-flashing crumbles, water will seep down your side of the party wall regardless of how new your own membrane is.
- Coping Stone Degradation: Parapet walls on the sides and rear of the roof are capped with terra-cotta or bluestone coping. Mortar joints between coping stones crack due to winter freeze-thaw cycles, allowing water to saturate the interior brick core.
Tired of manually reading 200-page disclosures?
Let DisclosurePro AI scan your documents for hidden termite damage, structural issues, and unpermitted work in 10 seconds. Try it free today.
Navigating New York State Disclosure Laws in Brooklyn
For decades, the phrase “buyer beware” defined New York real estate transactions. Sellers routinely shielded themselves from liability by taking advantage of statutory loopholes. However, recent landmark legislation has fundamentally changed buyer protections across Brooklyn.
The Historic March 2024 PCDA Overhaul
Under the New York Property Condition Disclosure Act (PCDA, Real Property Law § 460–467), sellers of 1-to-4 family homes must complete a comprehensive 48-question Property Condition Disclosure Statement (PCDS).
Previously, sellers could simply credit the buyer $500 at closing to avoid completing the form. In Brooklyn townhouse sales, attorneys almost universally recommended paying the $500 credit.
Crucial Legal Change: Effective March 2024, New York State repealed the $500 opt-out credit entirely. Every seller of a Brooklyn townhouse, brownstone, or single-family home is now legally required to fill out the PCDS, answering specific questions under penalty of law:
- Question 16: Age of the roof and date of last installation.
- Question 17: History of active or past roof leaks, standing water, and structural defects.
- Question 18: Any structural additions or repairs to the roof assembly.
- Questions 33 & 34: Any known material defects in exterior walls, masonry, cornices, or chimneys.
What Sellers Reveal vs. Conceal
Even with mandatory disclosure, sellers frequently utilize strategic phrasing to disguise serious underlying roofing issues:
- “Roof regularly maintained with reflective aluminum coating” (often masking failing bitumen seams and severe ponding).
- “Decorative cornice scraped and repainted in 2022” (deliberately ignoring corroded box gutters and rotted wooden brackets).
- “Minor dampness around roof hatch during driving rain” (downplaying a rotted wooden hatch curb and decayed roof joists).
- “Property sold as an estate; executor lacks personal knowledge” (used to check ‘Unknown’ on all roof questions).
Under New York law, while sellers do not have a duty to hire an engineer to inspect their roof before selling, they cannot knowingly conceal known defects or make material misrepresentations on the PCDS.
The Manual Review Problem: Drowning in Brooklyn Due Diligence
Purchasing a Brooklyn townhouse involves an overwhelming volume of legal and architectural documentation. Within the typical 5-to-10 day due diligence window before contract signing, a buyer must digest:
- The 48-question PCDS form.
- The New York City Department of Buildings (DOB) BIS and NOW property history.
- NYC Landmarks Preservation Commission (LPC) violation and permit records (if located in an LPC Historic District).
- Title reports detailing party-wall easements and shared boundary maintenance agreements.
- Multi-page home inspection, structural engineering, and environmental reports.
Crucial roof warnings are easily lost in this dense paperwork. For example, an open DOB violation for “Failure to maintain exterior building facade/cornice” may appear only as an obscure seven-digit code on page 35 of a title search. Similarly, a handwritten note on the PCDS stating “new flashing along east wall” might actually signal an ongoing, contentious water intrusion dispute with the adjacent neighbor.
Buyers reviewing these documents manually under pressure frequently miss these warning signs, assuming that cosmetic interior renovations represent overall building health.
A Financial Nightmare: A Real-World Park Slope Case Study
To understand the severe financial exposure of missing an evasive roof disclosure, consider this realistic scenario from a historic rowhouse purchase in Park Slope.
The Purchase
Liam and Chloe purchased a four-story, two-family Romanesque Revival brownstone in Park Slope for $2,450,000. On the newly mandated PCDS, the seller checked “No” to known roof leaks, but added an addendum line: “Decorative cornice restored and painted in spring 2023; roof drains inspected and cleared.”
Liam and Chloe hired a licensed home inspector. The inspector accessed the roof through the interior scuttle hatch, noting that the modified bitumen membrane had a fresh coat of silver reflective coating and that the decorative cornice looked immaculate from the street below. Reassured, the couple signed the contract and closed the deal.
The Disaster
Seven months after closing, a fierce Atlantic storm swept across Long Island and New York Harbor, battering Brooklyn with sustained 50-mph winds and four inches of rain.
The next morning, Liam noticed brown water stains blooming across the ornate plaster ceiling medallions in the master bedroom. Within 24 hours, plaster crashed down onto their bed. When an emergency historic preservation contractor cut into the top-floor ceiling, the full nightmare was revealed:
- The 2023 “cornice restoration” was purely cosmetic exterior paint. The underlying galvanized metal box gutter had rotted through a decade earlier.
- The seller had installed an illegal third layer of roofing over rotted pine plank decking, violating NYC Building Code structural limits.
- Water had saturated the front brick facade, destroying the structural brick pockets where the heavy timber roof joists rested. Six major roof joists were rotted down to soft pulp.
- Because the building was located in an LPC Historic District, all repairs to the cornice and front facade required specialized LPC filings, historic-grade copper gutter replication, and landmark-certified craftsmen.
The Financial Devastation
Because the seller claimed they had simply painted the exterior and had not personally experienced ceiling leaks during their brief tenure, proving intentional fraud proved legally contentious and time-consuming. Liam and Chloe were forced to fund the emergency restoration out-of-pocket:
| Expense Item | Cost |
|---|---|
| Emergency shoring, structural scaffolding, and sidewalk bridge | $14,200 |
| Hazardous tear-off of three illegal roofing layers down to bare decking | $19,500 |
| Landmark-compliant copper box gutter fabrication and cornice tie rebuilding | $28,000 |
| Structural timber joist replacement and masonry pocket rebuilding | $22,500 |
| High-performance 2-ply SBS torch-down roof and new copper scuppers | $18,000 |
| Historic plaster ceiling replication and decorative molding restoration | $16,500 |
| Architectural filings and Landmarks Preservation Commission (LPC) expediting | $6,500 |
| Total Devastation | $125,200 |
Frequently Asked Questions about Roof Issues in Brooklyn
1. Does the Landmarks Preservation Commission (LPC) regulate roof repairs in Brooklyn?
Yes, if your property is situated within a designated NYC Historic District (such as Brooklyn Heights, Park Slope, Cobble Hill, or Fort Greene). Any work visible from a public thoroughfare—including cornices, roof additions, bulkheads, or railings—requires an LPC Permit for Minor Work (PMW) or Certificate of Appropriateness (CofA). Unpermitted modifications can trigger stop-work orders and daily fines against the new owner.
2. What is the danger of having multiple roofing layers on a Brooklyn townhouse?
Under the New York City Building Code, no more than two layers of roofing are legally allowed on a building. Over time, contractors often lay new membranes directly over old ones to avoid the high disposal fees of a complete tear-off. Excessive layers trap moisture, accelerate joist dry rot, and add massive dead-weight loads that can cause structural ceiling sag.
3. How does a party-wall flashing failure affect my Brooklyn property?
A party wall is a single structural brick wall shared between two attached townhouses. If the metal counter-flashing that bridges your roof membrane into the shared parapet fails—or if your neighbor’s roof membrane fails near the shared wall—water can enter the core of the brickwork and travel horizontally into your timber joists. Disclosing party-wall flashing repairs is critical because repairing it often requires coordination and legal access agreements with your neighbor.
4. What should I look for regarding the roof hatch (scuttle) in a Brooklyn brownstone?
The interior roof scuttle is a prime failure point. The wooden curb framing the scuttle opening must be raised at least 8 to 12 inches above the roof membrane and fully wrapped in base flashing. Look for signs of rotted wood, peeling caulking, or rusted hatch metal, as water frequently penetrates the curb and runs down the main hallway stairwell.