
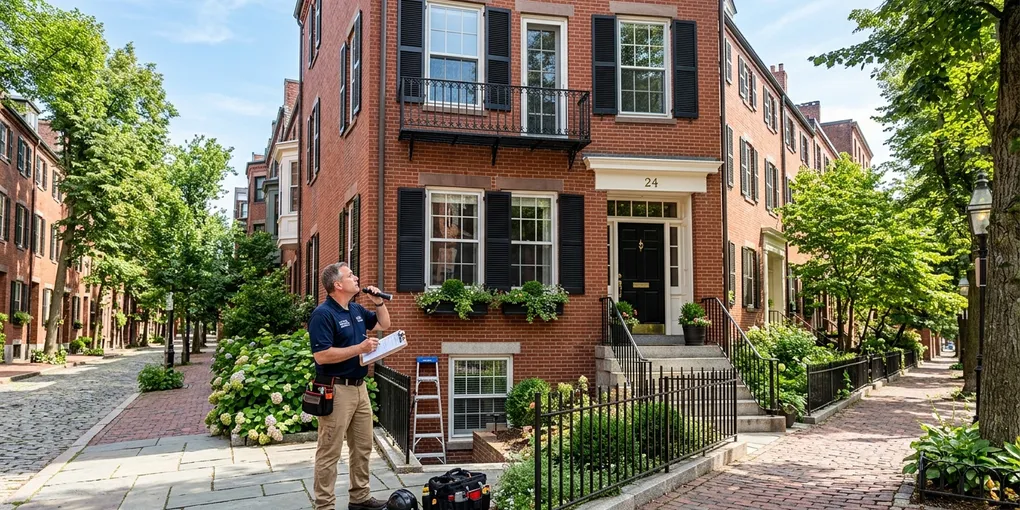
Boston Roof Inspections & Disclosures: Nor'easters, Slate Decay & Caveat Emptor
When purchasing a residential property in Boston, Massachusetts, an overlooked roofing defect or unpermitted rooftop deck can instantly trigger $15,000 to over $128,000 in emergency structural repairs.
From historic Victorian brownstones in Back Bay and Beacon Hill to multi-family three-deckers in Dorchester, South Boston, and Jamaica Plain, Boston’s residential architecture is subjected to one of the harshest coastal environments in the Northeast. Compounding these environmental threats, the Commonwealth of Massachusetts remains a strict caveat emptor (“buyer beware”) state. Massachusetts statutory law does not require sellers to provide a mandatory property condition disclosure statement. Unless a buyer knows how to decode cryptic inspector remarks, verify City of Boston Inspectional Services Department (ISD) building permits, and spot evasive language on optional broker questionnaires, they bear the full legal and financial responsibility for catastrophic water intrusion once the purchase closes.
Before signing a binding Greater Boston Real Estate Board (GBREB) Purchase and Sale Agreement (P&S), prospective buyers must cross-check inspection findings against 5 disclosure red flags, scrutinize roof maintenance records, and be prepared to negotiate a formal seller repair credit addendum before their inspection contingency expires.
The Anatomy of Boston Roof Deterioration: Nor’easters, Rubber Seams, and Slate
Suffolk County properties face an unforgiving convergence of sub-zero temperatures, gale-force coastal winds, heavy snowloads, and salt-laden marine air. In historic building envelopes constructed between 1860 and 1930, roofing failures rarely remain confined to the surface—they quickly rot heavy timber roof rafters, dissolve exterior masonry mortar, and compromise structural ceiling joists.
1. Atlantic Nor’easters, Thermal Cycling, and Severe Ice Damming
Boston winters bring frequent Nor’easters that drop 12 to 24 inches of dense, moisture-laden snow accompanied by 50 to 70 mph wind gusts:
- Thermal Leakage Across Vintage Attics: In three-deckers and uninsulated Mansard roofs, heat escapes from top-floor living quarters into drafty roof cavities. This warms the underside of the roof sheathing, melting the snowpack above.
- Ice Dam Formation at Cold Eaves: Meltwater trickles down toward unheated overhangs, decorative cornice brackets, and copper box gutters, where it instantly freezes into thick ridges of ice.
- Hydrostatic Back-Up and Capillary Draw: As subsequent meltwater pools behind the ice barrier, hydrostatic pressure forces water upward underneath slate tiles or asphalt shingles. Capillary action pulls moisture through antique tongue-and-groove roof boards, soaking horsehair plaster, deteriorating exterior brick party walls, and rotting rafter tails.
2. Low-Slope Flat Roofs: EPDM Seams, Parapets, and Rooftop Decks
Most attached rowhouses, brownstones, and multi-family structures in Boston utilize low-slope flat roofs:
- EPDM Rubber Membrane Seam Separation: Ethylene Propylene Diene Monomer (EPDM) synthetic rubber is standard on Boston flat roofs. Although the rubber itself withstands extreme temperature swings, the glued adhesive seams typically dry out and separate after 15 to 20 years of New England thermal expansion and contraction. Even a hairline seam void can admit thousands of gallons of runoff into structural framing.
- Parapet Coping Stone and Mortar Degradation: In Back Bay and South End rowhouses, flat roofs terminate at shared brick party-wall parapets. When granite or terra-cotta coping stone mortar joints crack from winter freeze-thaw cycles, driving rain penetrates the interior core of the masonry wall. This causes internal spalling, efflorescence, and rotted timber joist pockets that can destabilize floor assemblies.
- Unpermitted Rooftop Decks: Rooftop decks in South Boston, the North End, and Charlestown add substantial lifestyle appeal, but they represent a primary source of catastrophic leaks. Builders frequently install deck sleepers or structural posts directly over rubber membranes without proper isolation pads, mechanical flashing curbs, or City of Boston ISD permits. Foot traffic and localized load concentrations puncture the waterproofing layer, trapping standing water underneath the deck framing where inspectors cannot see it.
3. Historic Slate and Copper Assemblies: “Nail Sickness”
On historic pitched roofs throughout Beacon Hill, the South End, and Charlestown, quarried slate tiles can endure for 125 to 175 years, but their fastening systems do not:
- Fastener Corrosion (“Nail Sickness”): Iron or low-gauge copper nails used in 19th-century installations oxidize and thin over decades of exposure to coastal air. As nail shanks corrode, slates slip out of alignment, exposing underlayment to wind-driven rain.
- Soldered Copper Valleys and Box Gutters: Historic internal copper box gutters and valley flashings succumb to acidic environmental runoff and thermal buckling. Pinholes form at soldered joints, allowing water to saturate concealed wooden soffits and structural cornices.
Reviewing a Boston Roof Inspection, Condo HOA Docs, or Seller Statement?
Let DisclosurePro AI cross-check your Massachusetts purchase documents, ISD permit records, and inspection notes in seconds. Analyze your 1st property free.
Massachusetts Real Estate Disclosure Laws: Caveat Emptor & Chapter 93A
Homebuyers moving to Boston from jurisdictions like California, New York, or Texas are often surprised by the lack of statutory seller protections under Massachusetts law.
The Doctrine of Caveat Emptor (“Buyer Beware”)
Massachusetts adheres strictly to common-law caveat emptor principles in residential real estate transactions:
- No Mandatory State Disclosure Form: Massachusetts General Laws do not require residential sellers to complete a standard condition disclosure form.
- No Affirmative Duty to Volunteer Defects: An individual homeowner is under no legal obligation to volunteer that the roof has leaked during past Nor’easters, that ice dams regularly flood the top floor, or that the rubber membrane is 25 years old.
- Silence Is Not Fraud: Massachusetts courts have repeatedly held that mere silence does not constitute actionable fraud. The legal burden rests entirely on the prospective buyer to investigate the condition of the real estate during their contractual inspection contingency.
Active Concealment vs. Silence
While sellers are not required to volunteer defects, Massachusetts law strictly prohibits fraudulent misrepresentation and active concealment:
- Direct Inquiry Rule: If a buyer specifically asks in writing: “Has there been any water infiltration, roof leaking, or ceiling repair within the last five years?” the seller must answer truthfully or refuse to answer. Providing a materially false statement constitutes fraud.
- Physical Concealment: If a seller actively hides a known defect—such as applying fresh skim-coat plaster and paint over active, brown water stains on a top-floor ceiling days before open houses—that conduct constitutes unlawful concealment under Massachusetts common law.
Massachusetts General Laws Chapter 93A (Consumer Protection Act)
Real estate brokers, agents, flippers, and corporate developers operating in a business context are held to a much higher standard under M.G.L. c. 93A:
- Real estate licensees must affirmatively disclose any known material defect that could influence a reasonable buyer’s purchasing decision.
- A broker who knows that a flat roof has suffered repeated winter failures or that an unpermitted roof deck was installed without building permits cannot remain silent.
- Violations of Chapter 93A can expose real estate professionals to double or treble damages, plus mandatory legal fees.
Evasive Phrasing in Massachusetts Seller Questionnaires
When a seller voluntarily completes the optional Massachusetts Association of Realtors (MAR) Property Information Statement, watch for evasive phrasing designed to limit legal exposure:
- “Roof inspected periodically; silver-coat sealant applied recently” (often disguising rotted seams, unaddressed ponding water, or a roof that has reached the end of its serviceable life).
- “Slate maintained annually by historic roofing contractor” (frequently concealing widespread nail sickness, cracked tiles, and failing copper valleys).
- “Minor leak around skylight curb during 2024 Nor’easter; resolved” (omitting the fact that the underlying roof decking and insulation remain waterlogged).
- “Estate sale / trustee ownership; seller has never resided on premises” (used to avoid answering critical questions regarding maintenance, leaks, and structural modifications).
Boston Roofing Contractor Cost Breakdown Benchmarks
When an inspection reveals flat roof membrane failure, slate degradation, or unpermitted modifications on a Boston property, repair bids in Suffolk County run considerably higher than national averages due to crane staging, narrow urban streets, historic preservation mandates, and disposal fees. Use these contractor benchmarks during due diligence:
| Repair / Replacement Scope | Typical Urban Boston Cost Range | Technical Considerations |
|---|---|---|
| Complete EPDM Flat Roof Tear-Off & Replacement | $14,000 – $26,000 | Includes removing existing waterlogged layers, installing tapered polyiso insulation for positive drainage, 0.090-mil reinforced membrane, and metal edge flashings. |
| Historic Slate Roof Repair & Re-Nailing (Localized) | $6,500 – $18,000+ | Replacing slipped/broken Vermont slates, installing non-corroding copper nails, and rebuilding deteriorated copper flashing valleys. |
| Full Historic Slate Roof Replacement | $45,000 – $95,000+ | Required on large Beacon Hill/Back Bay rowhouses when nail sickness is widespread; requires certified historic preservation techniques. |
| Brick Parapet Wall Rebuilding & Granite Coping Resetting | $12,000 – $32,000 | Scaffold erection, masonry repointing with breathable lime mortar, resetting coping stones, and installing counter-flashing into mortar joints. |
| Unpermitted Rooftop Deck Removal & Hazardous Disposal | $7,500 – $15,000 | Manual dismantling on 3- to 5-story structures, hoisting framing, and disposing of rotting treated wood and composite decking. |
| Structural Timber Rafter & Joist Sistering | $15,000 – $38,000+ | Installing engineered LVL or flitch plates alongside dry-rotted 3x10 rough-sawn framing weakened by prolonged moisture or pest activity. |
| City of Boston ISD Permits & Street Crane Staging | $3,500 – $8,500 | Boston Transportation Department (BTD) street closure permits, police details, and crane staging fees for hoisting materials over narrow urban lots. |
Case Study: The Hidden Cost of an Unpermitted South End Deck
A recent transaction in Boston’s South End Landmark District illustrates how catastrophic an unverified roof disclosure can be.
The Purchase
The buyers went under contract on a four-story brick rowhouse for $1,920,000. The property featured a flat roof with a private wooden rooftop deck offering skyline views. Because Massachusetts is a caveat emptor state, the seller declined to provide a written condition disclosure form. When asked by email about roof condition, the seller’s agent forwarded a one-line statement: “Roof rubber replaced in 2021 before the deck was built; no leaks reported.”
The buyer’s home inspector performed a visual assessment from the deck surface, noted that perimeter flashing appeared intact, and observed no ceiling stains on the top floor.
The Nor’easter Discovery
Ten months later, a severe coastal Nor’easter dropped 16 inches of wet snow followed by 50 mph wind-driven rain. Within hours, water began pouring through recessed lighting cans in the top-floor master suite and running down the interior brick party wall.
An emergency investigation by a licensed structural engineer and historic roofing contractor revealed:
- Unpermitted Overlay: The 2021 roofer had rolled a thin, unreinforced 0.045-mil EPDM membrane directly over two failing, waterlogged tar-and-gravel roofs without tearing off the old materials.
- Punctured Waterproofing: The rooftop deck had been built directly over the rubber without protective neoprene sleeper pads. Structural deck footings had punctured the membrane in eight locations.
- Severe Structural Joist Rot: Standing water beneath the deck had penetrated the framing for over three years, rotting five 140-year-old 3x10 rough-sawn pine roof joists to less than 40% structural capacity. Moisture had also migrated down into the foundation and crawlspace framing, exacerbating localized wood-destroying insect damage common in older Boston homes.
- Parapet Cracking: Water infiltration into the shared party-wall parapet had frozen, causing masonry displacement that triggered an ISD Emergency Notice of Violation.
- Landmark District Constraints: Because the property fell under the jurisdiction of the Boston Landmarks Commission (BLC), repairs could not use modern vinyl or aluminum components. All exterior coping, copper flashings, and railings required formal architectural commission approval.
Because the seller made no written affirmative warranties on a statutory form and claimed they had relied on their handyman roofer, court recovery was legally unviable. The buyers faced $134,600 in out-of-pocket expenses for crane permits, deck demolition, structural joist sistering, parapet rebuilding, and historic landmark compliance.
Due Diligence Checklist: Protecting Yourself Before P&S
To avoid inheriting six-figure roofing liabilities in Boston, complete these targeted steps before signing your Purchase and Sale Agreement:
- Verify ISD Permit Records Online: Check the City of Boston Inspectional Services Department public database for open or closed building permits on the address. If a rooftop deck exists but no building permit, structural calculations, or certificate of occupancy appear on file, demand that the seller pull retroactive permits or remove the deck prior to closing.
- Require Physical Access Under Rooftop Decks: Never accept an inspection report where the inspector writes: “Rooftop deck obstructed visual inspection of underlying membrane.” Require the seller to lift removable deck panels or hire a qualified roofer with a thermal imaging camera to verify moisture saturation across the roof assembly.
- Check for Multiple Roofing Layers: Boston building codes (780 CMR) restrict low-slope and steep-slope residential roofs to a maximum of two roofing layers. If your inspector identifies three layers of modified bitumen or asphalt, the entire assembly must be torn down to the wooden decking at the next replacement, doubling labor and disposal costs.
- Inspect Brick Parapet Walls and Copings: Look for efflorescence (white mineral powder leaching through interior or exterior brickwork), spalling bricks, and missing mortar along roof parapets. In Boston rowhouses, parapet leaks directly undermine structural party-wall timbers.
- Demand Closing Credits, Not Seller Repairs: If roof damage is discovered, negotiate a cash credit at closing or a reduction in purchase price using our proven framework on how to write a repair credit addendum after inspection. Avoid letting the seller hire the cheapest contractor to perform cosmetic patches before moving out.
Frequently Asked Questions About Boston Roof Inspections
Does Massachusetts require a seller to disclose a leaking roof?
No. Under Massachusetts’ common-law caveat emptor doctrine, individual residential sellers have no statutory legal obligation to disclose property defects, including active roof leaks or roof age. However, sellers cannot actively conceal defects (such as painting over active water stains) or make affirmative false misrepresentations if asked directly. The entire legal burden of discovering roof defects rests upon the buyer during their home inspection period.
Why do flat rubber roofs fail prematurely in Boston?
Flat rubber (EPDM) roofs in Boston fail prematurely primarily due to thermal cycling, unpermitted rooftop deck installations, and blocked drainage. Boston experiences extreme seasonal temperature swings from sub-zero winter chills to 95°F summer heatwaves, which causes glued rubber seams to expand, contract, dry out, and separate. Additionally, standing ponding water and punctured membranes from deck footings accelerate water intrusion into structural wood decking.
Can you build a rooftop deck on a Boston flat roof without a permit?
No. Constructing a rooftop deck in Boston requires building permits from the City of Boston Inspectional Services Department (ISD). In historic districts (including Beacon Hill, Back Bay, and the South End), deck construction also requires review and a Certificate of Appropriateness from the Boston Landmarks Commission. Unpermitted rooftop decks frequently puncture waterproofing membranes, violate structural dead-load limits, and result in mandatory ISD removal orders.
How do Boston Landmarks Commission rules impact roof repairs?
If a residential property is located in an officially designated Boston Historic Landmark District, any exterior alteration—including changing roofing materials, altering copper gutters, rebuilding masonry parapet walls, or modifying slate slopes visible from a public way—must receive prior approval from the relevant commission. Replacing historic slate with asphalt shingles or substituting copper box gutters with aluminum or vinyl is strictly prohibited and subject to municipal stop-work orders and fines.
How should buyers negotiate repair credits for roof defects in Massachusetts?
Buyers should obtain written estimates from licensed Boston roofing and structural contractors during the contractual inspection window. Rather than asking the seller to perform repairs—which often results in cut-rate work or cosmetic patches—buyers should request a direct closing cost credit or purchase price reduction documented in a formal repair addendum before removing their inspection contingency.